The process
How We Do It
Four steps, one building. Because design, CAD, and fabrication share a roof, nothing gets lost between the drawing and the build.
STEP 01
Design & Creative Direction
We start with your idea at whatever stage it exists — a deck, a sketch, a reference photo. Our design team develops the concept into a direction with real materials, finishes, and budgets attached.
STEP 02
CAD & Rendering
Everything gets drawn before it gets built. Fabrication-accurate CAD and photoreal renderings mean you approve exactly what will show up — dimensions, sight lines, branding, and all.
STEP 03
Fabrication & Scenic Finishing
Our shop builds from our own drawings: carpentry, metalwork, CNC, paint, and scenic treatment under one roof. The finish quality is checked against the rendering, not a guess.
STEP 04
Logistics & Install
We deliver, install, and strike on your schedule. Builds are engineered to load in fast, stand up to real event conditions, and come apart clean.
Full design-build projects, fabrication-only scopes, or agency partnerships.
Full Design-Build
Bring us a goal and a budget; we handle concept through install.
Fabrication Only
Have drawings from your own designer? We build exactly to spec.
Agency / Vendor Partner
White-label fabrication muscle for agencies and production teams.
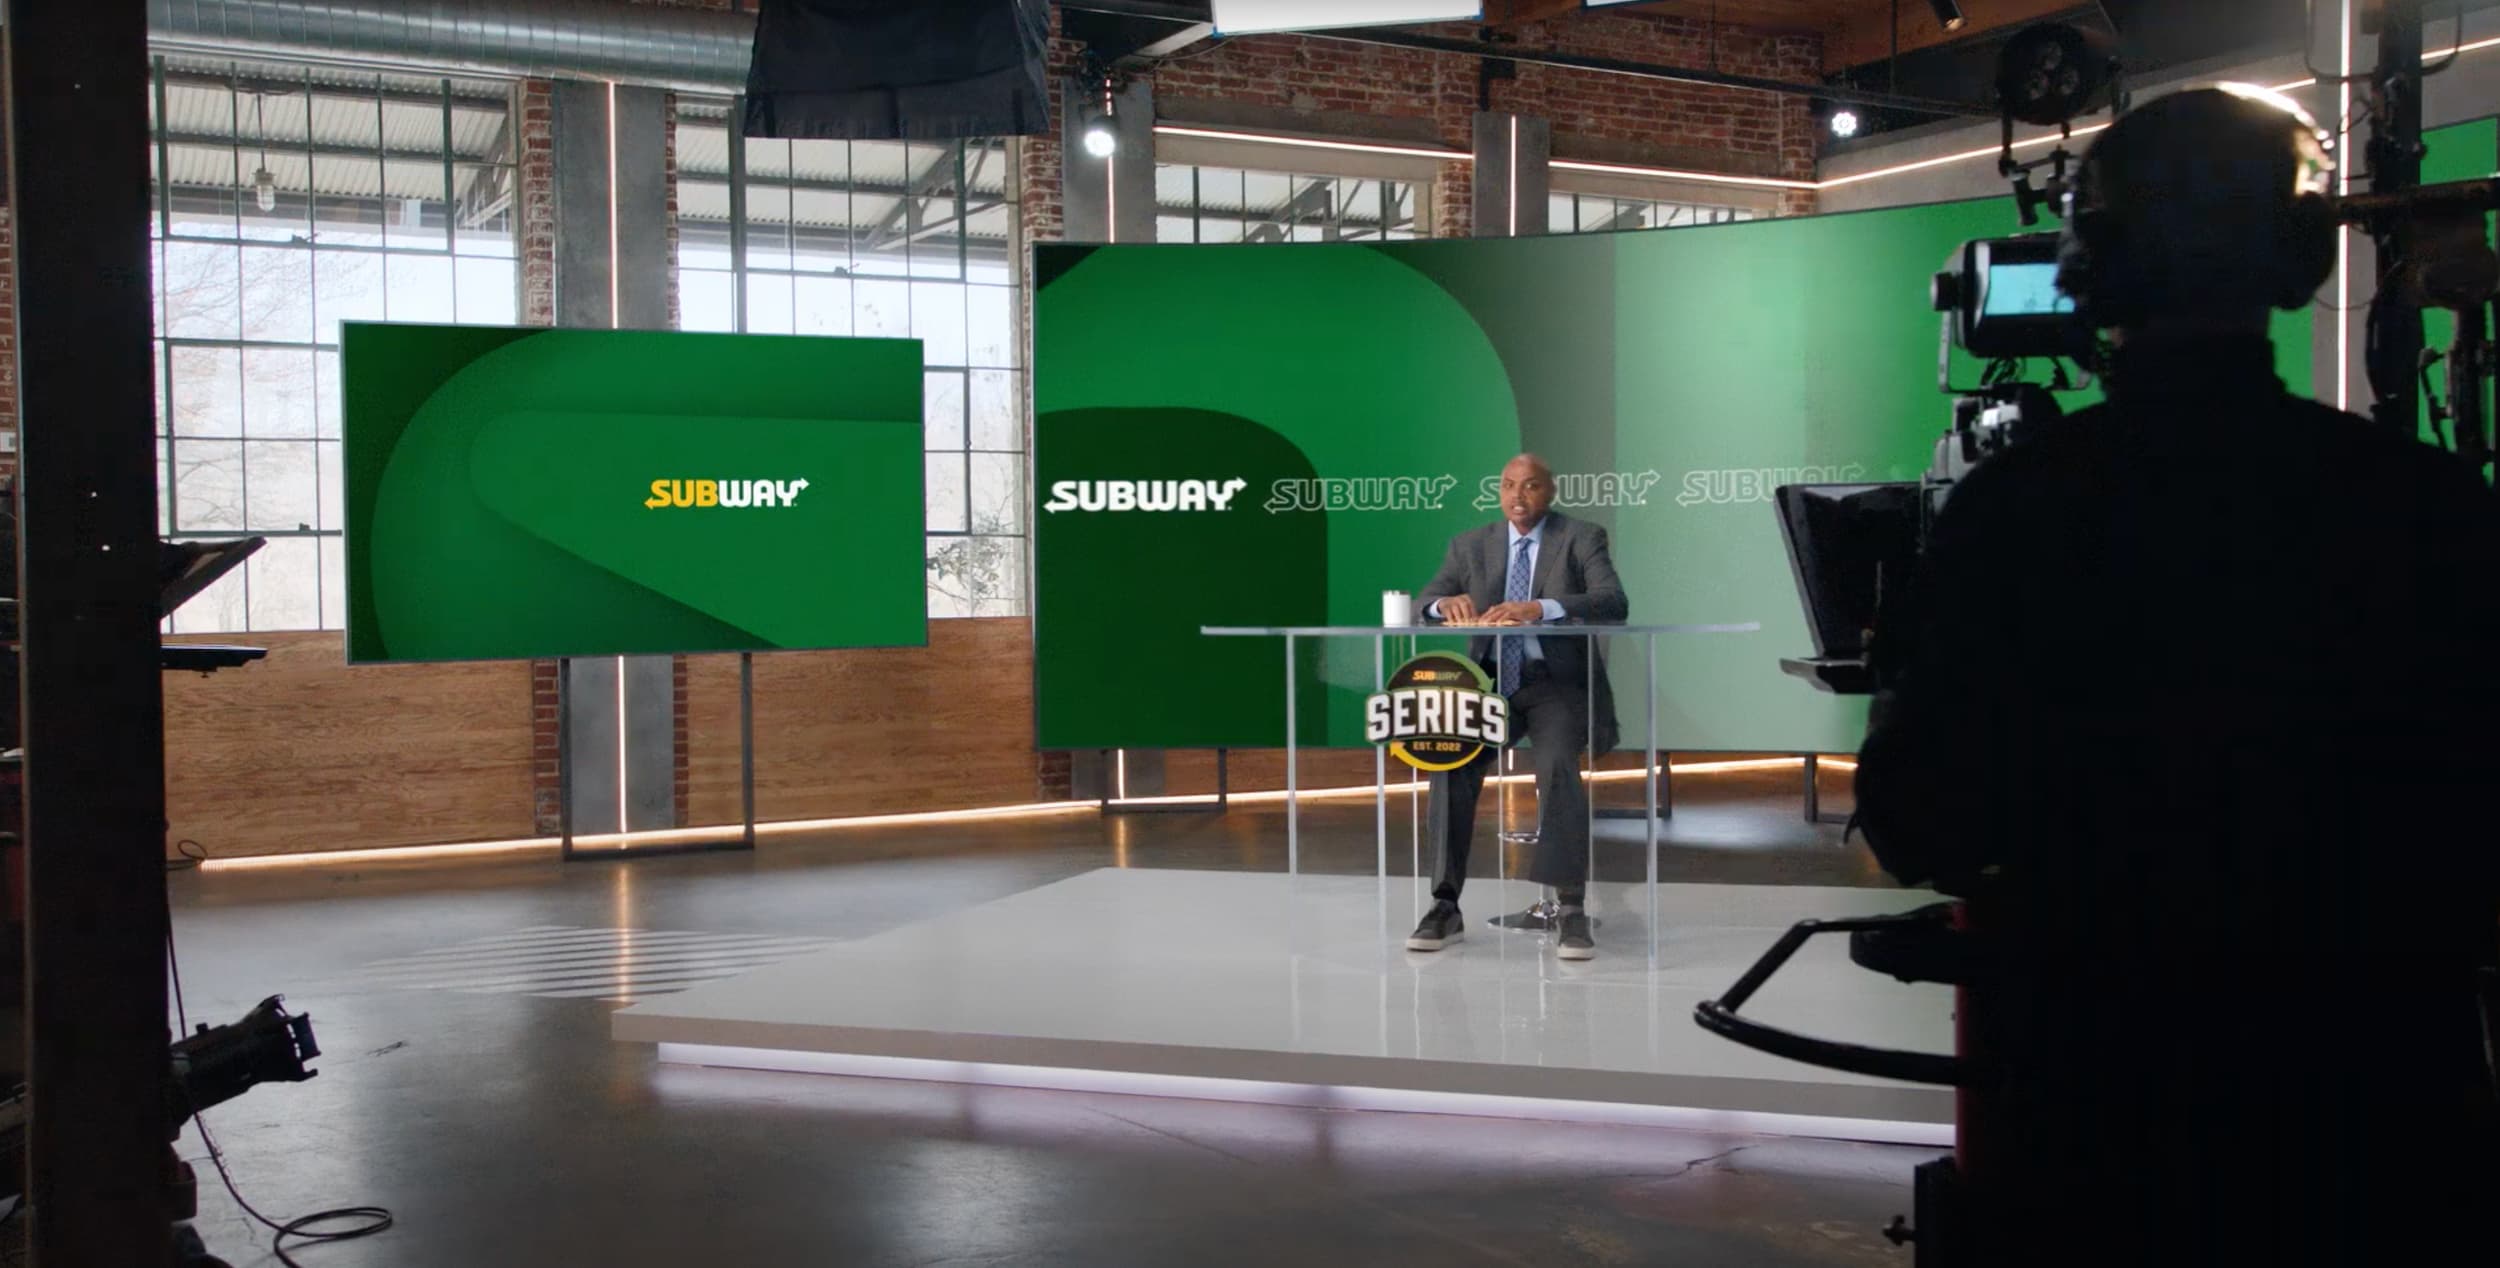
Design-build
Production Set Build
SHEET P-01
CAD in-house
Approve the drawing, get the drawing.
Fabrication-accurate drawings and renderings are how we keep surprises out of load-in day. What you sign off on is what our shop builds — down to the inch.
Talk through a project